Skip to content
RHEIN MAIN TERRASSENÜBERDACHUNG
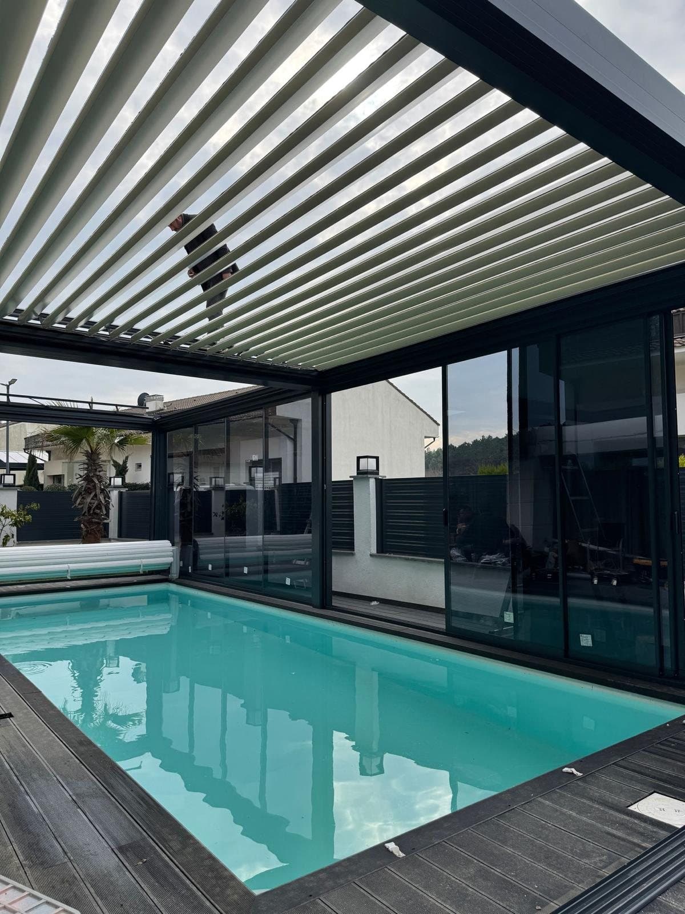
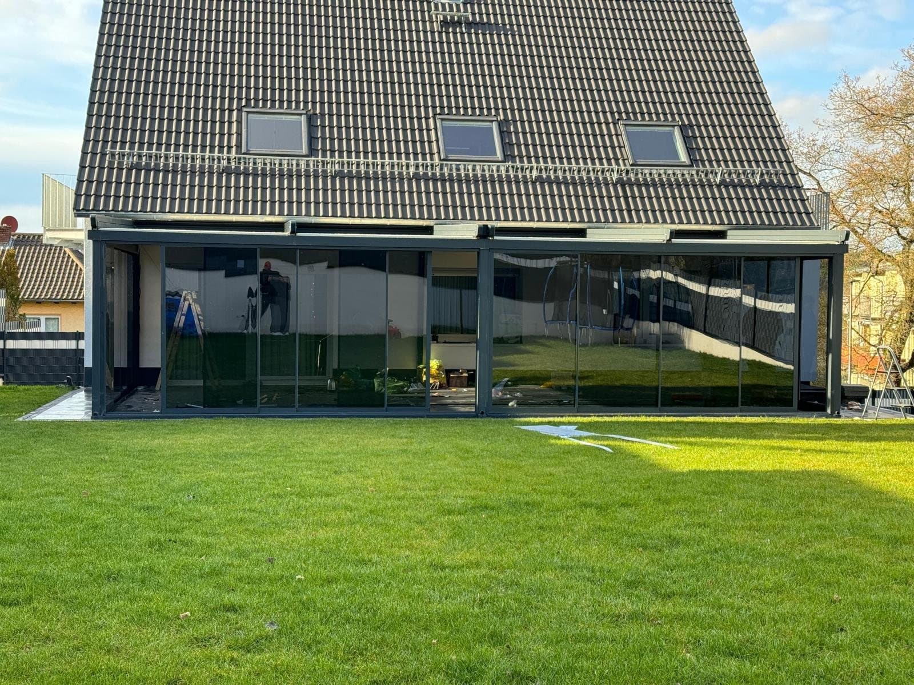
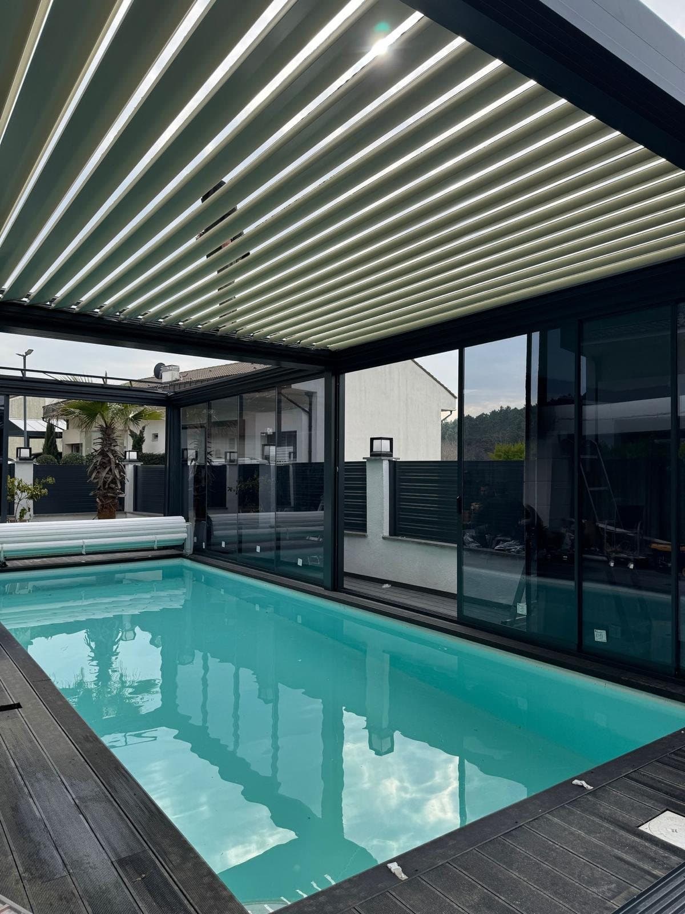
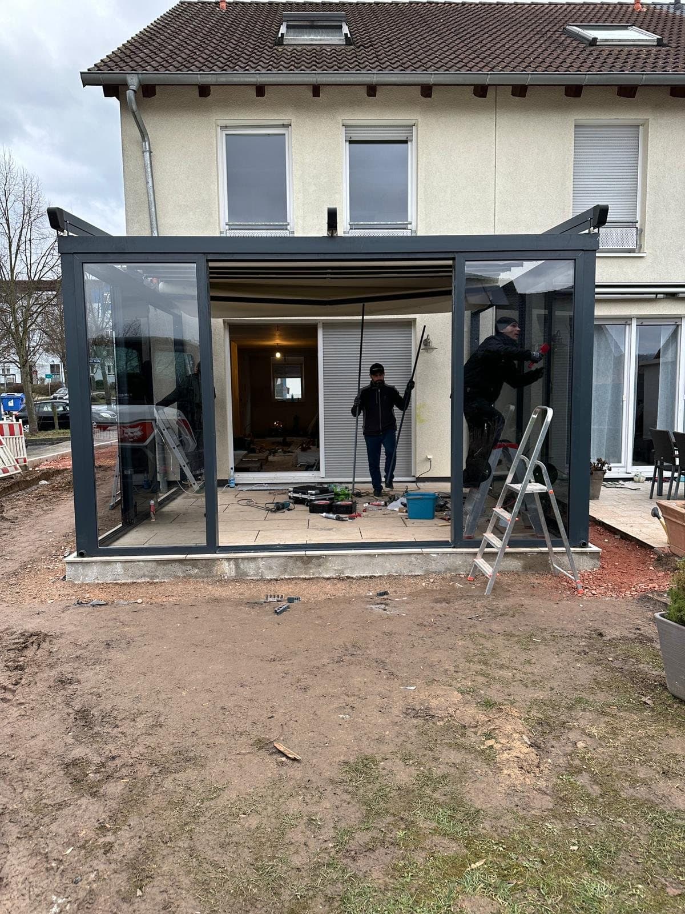
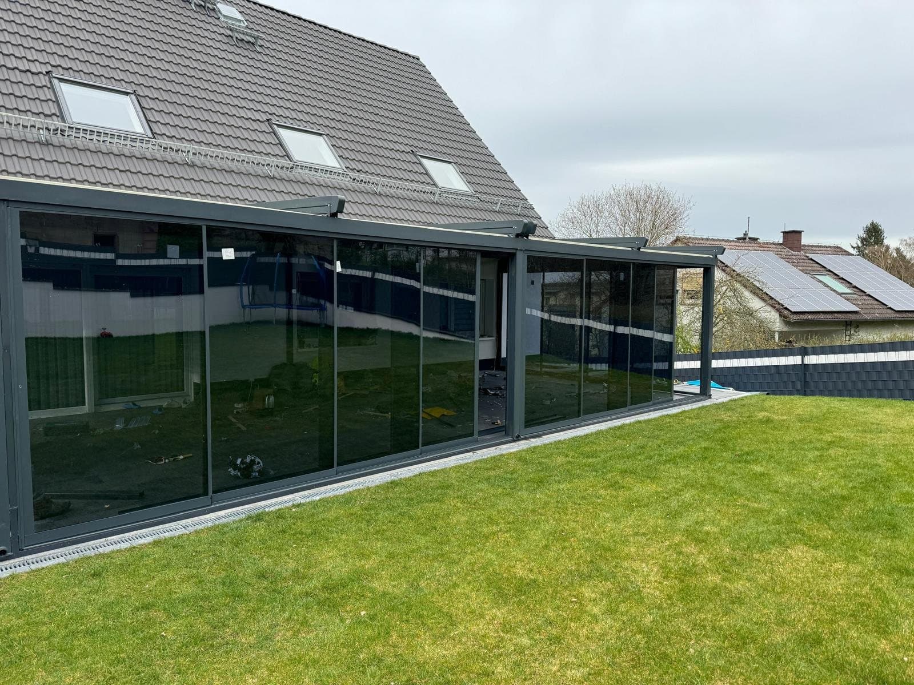
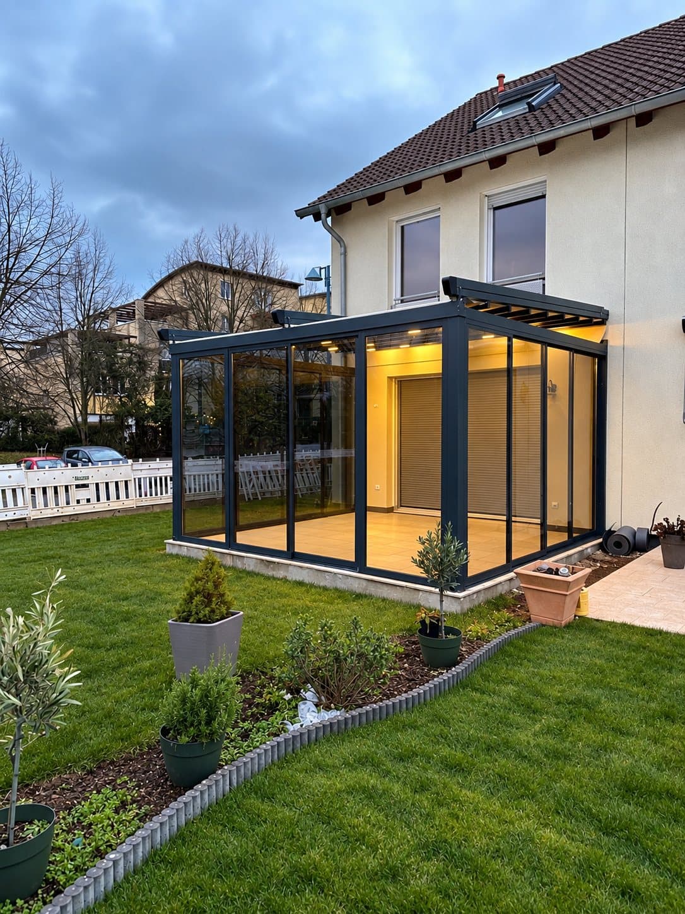
Glass enclosure with glass sliding walls around the corner

Glass systems

Open when you want. Sheltered when you need it.

Movable glass sliding and folding systems turn your terrace into a weatherproof room, without losing the view outside.

Your benefits

Transparent protection from wind and rain.

Sliding and folding elements move aside easily and open up the terrace in seconds. When closed, they keep out wind, rain and cold.

For fixed openings there is insulated fixed glazing in thermally broken aluminium profiles, with insulating glass in any required properties, from thermal to safety protection.

  • Wind protection

    Sit comfortably, even on cool and windy days.

  • Clear view

    Slim or frameless elements for maximum transparency.

  • Flexible

    Smooth-running sliding and folding elements.

  • Retrofittable

    Often possible on existing roofs as well.

Options & features

Put together individually.

Movable systems

For the sides that should open.

  • Glass sliding system

    Several panels that slide behind one another.

  • Glass folding system

    Folds away almost completely to save space.

  • Guillotine glass system

    Moves up and down electrically, ideal as a balustrade with a window.

  • Frameless versions

    Maximum transparency, minimal look.
Fixed glazing

For fixed window openings and sides.

  • Insulated fixed glazing

    Insulated window variants for fixed openings.

  • Wedge windows

    Closes the triangle under the roof.

  • Side panels

    Wind and privacy protection on the weather side.

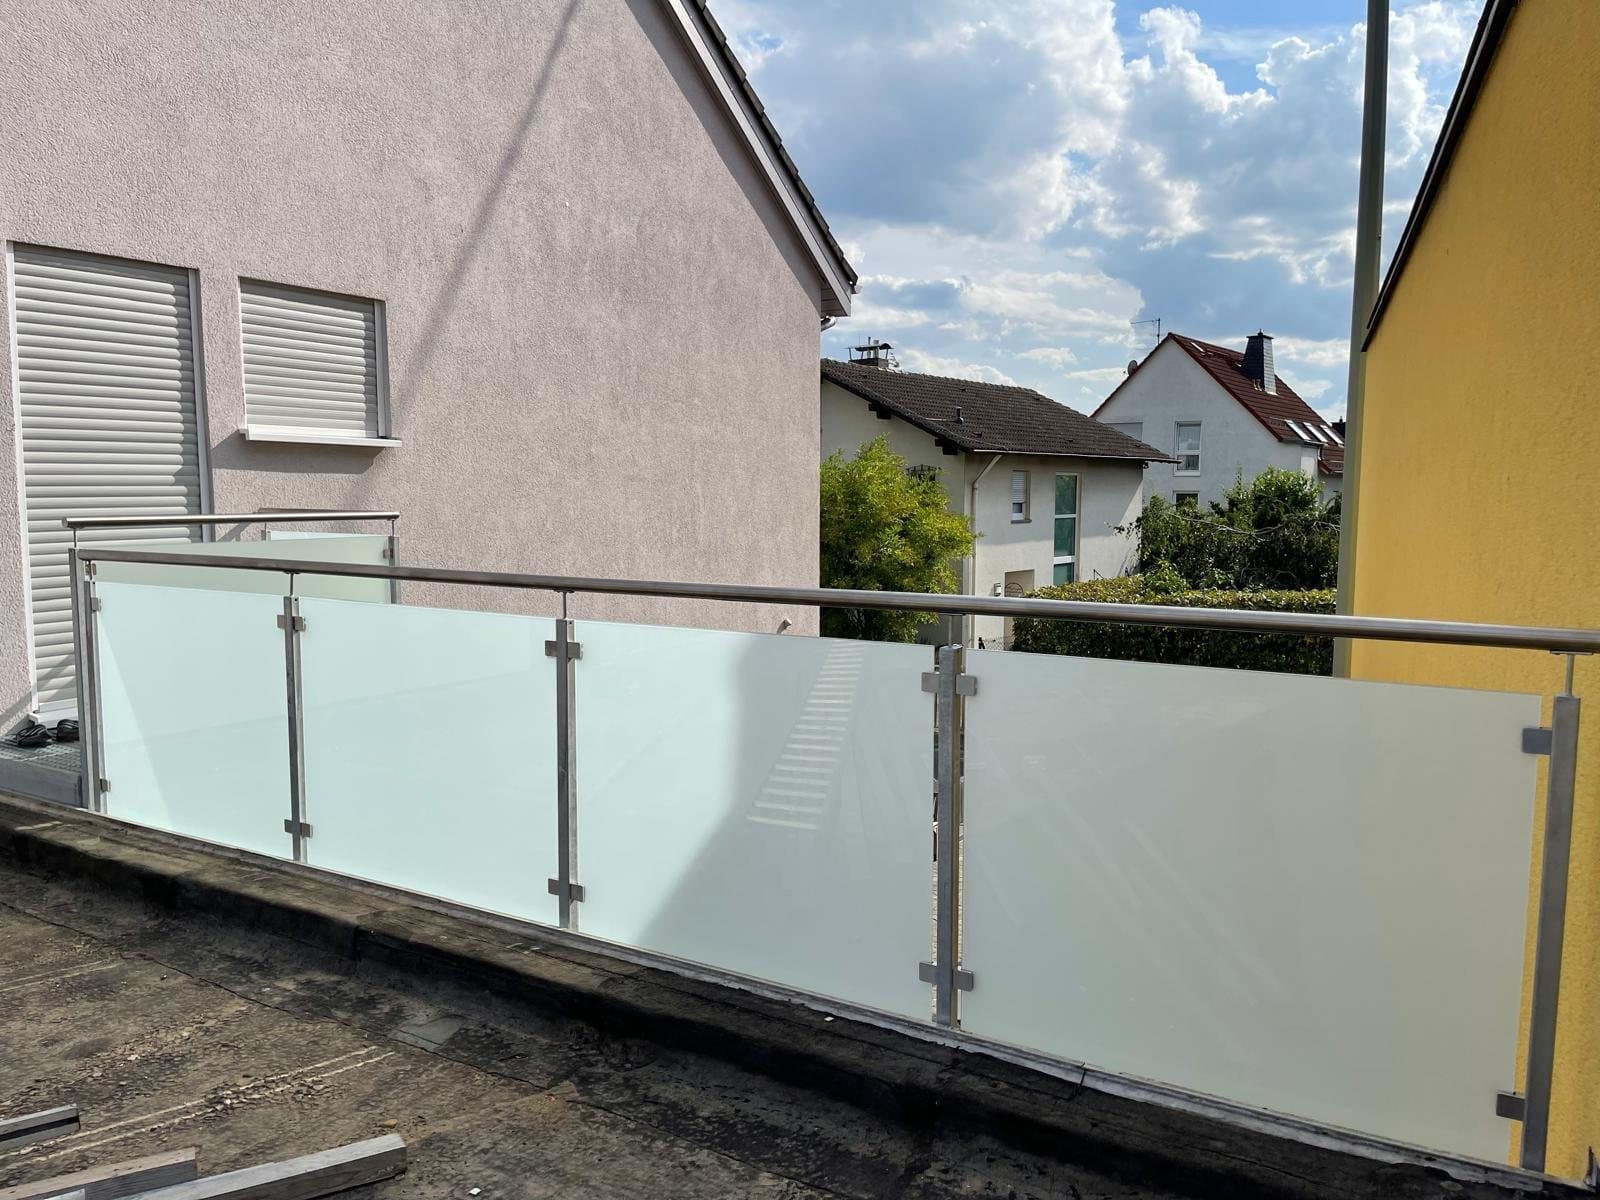
  • Balcony glazing

    With glass or composite panels as the balustrade.

Insulating glass to order

With any required properties.

  • Thermal & sound insulation

    Double or triple glazing.

  • Clear, smoked & tinted

    Clear for an open view, smoked or tinted against glare.

  • Privacy

    Satin-finished or frosted: bright but opaque.

  • Safety glass

    Laminated or toughened glass for roofs and floor-to-ceiling elements.

How it works

Your terrace project in 4 simple steps.

  1. 01

    Describe your project

    Answer a few questions and upload photos of your terrace.

  2. 02

    On-site measurement & advice

    We come to you, take exact measurements and advise you on systems and materials.

  3. 03

    Individual quotation

    You receive a quotation with a 3D design, matched exactly to your measurements.

  4. 04

    Manufacturing & installation

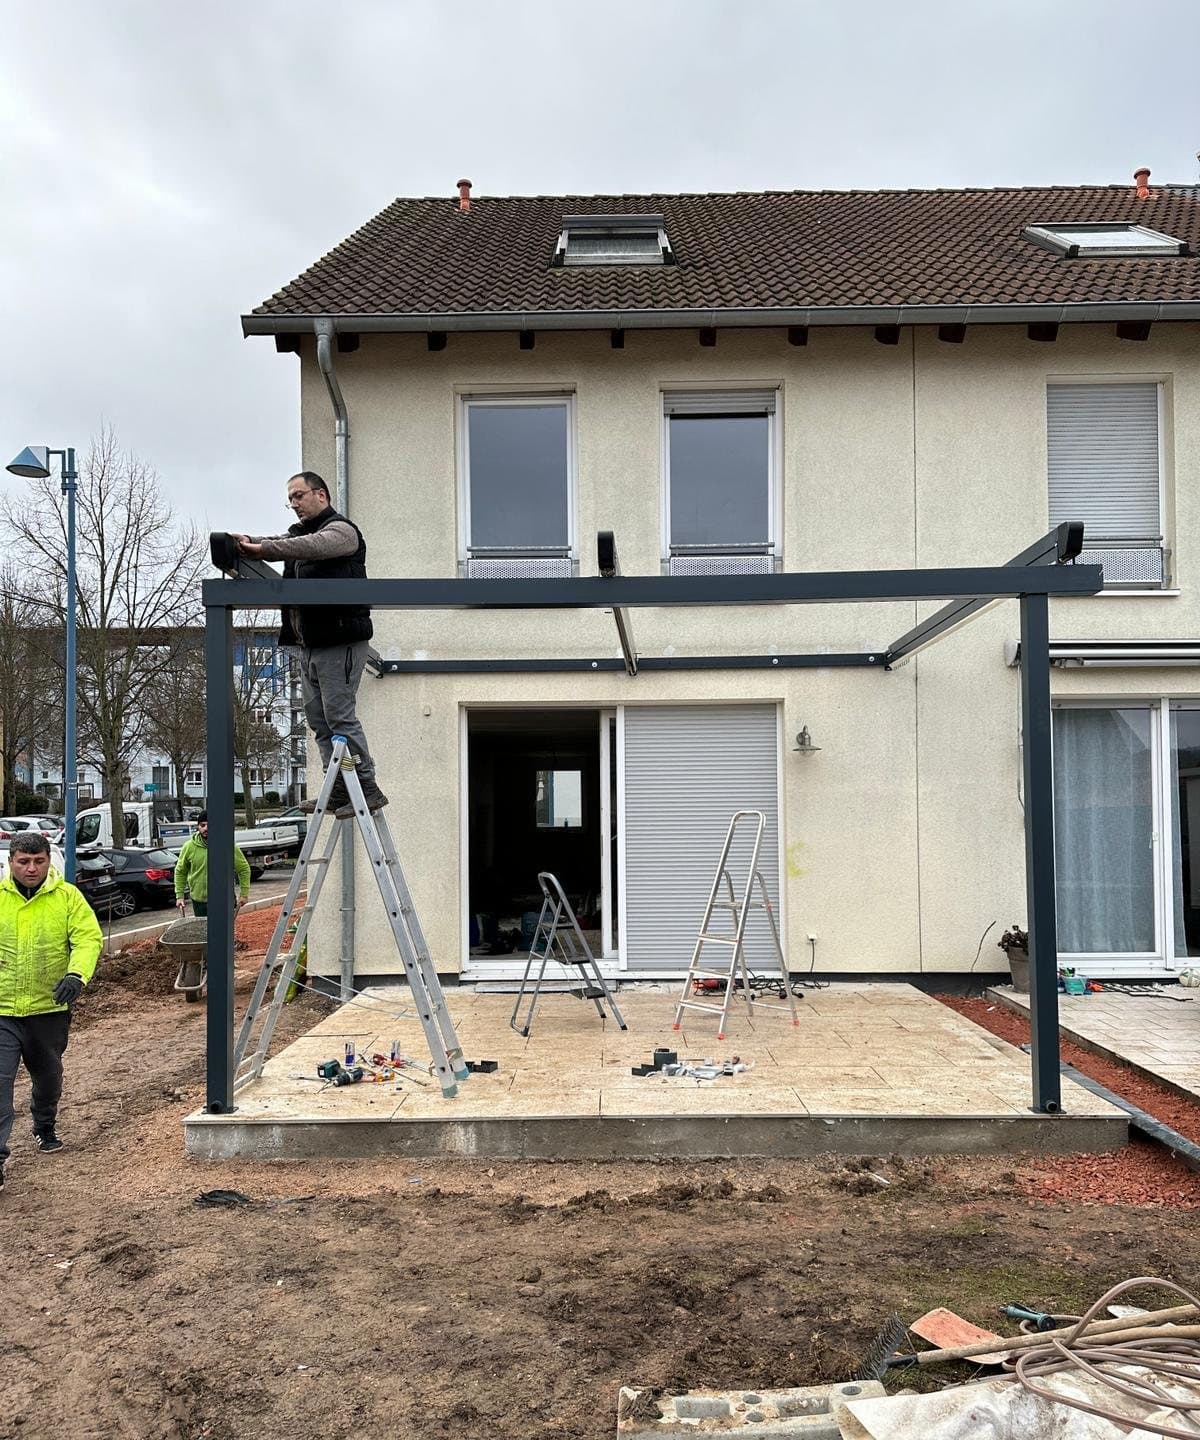
    After your approval, everything is made to measure and installed by our team.

Frequently asked questions

Questions on this topic

View all questions
Can I add glass sliding walls later?

In many cases, yes. We check whether your existing roof is suitable based on photos and measurements.

How much does a terrace roof cost?

That depends on size, roofing, colour, mounting type and extras. That is why we don't offer a flat-rate calculator but prepare an individual quotation based on your details.

Do I need planning permission?

This varies depending on the federal state, municipality and size. Please check with your local building authority. We are happy to support you with the necessary project documents.

How long does installation take?

That depends on the scope of the project. A typical terrace roof can often be installed quickly; larger projects take correspondingly longer. We will go through the exact schedule with you in the quotation.

Ready to plan your terrace?

Planning glass systems for your home?

Describe your project in a few minutes and receive an individual quotation.

No exact measurements required

Configure your project