Skip to content
RHEIN MAIN TERRASSENÜBERDACHUNG
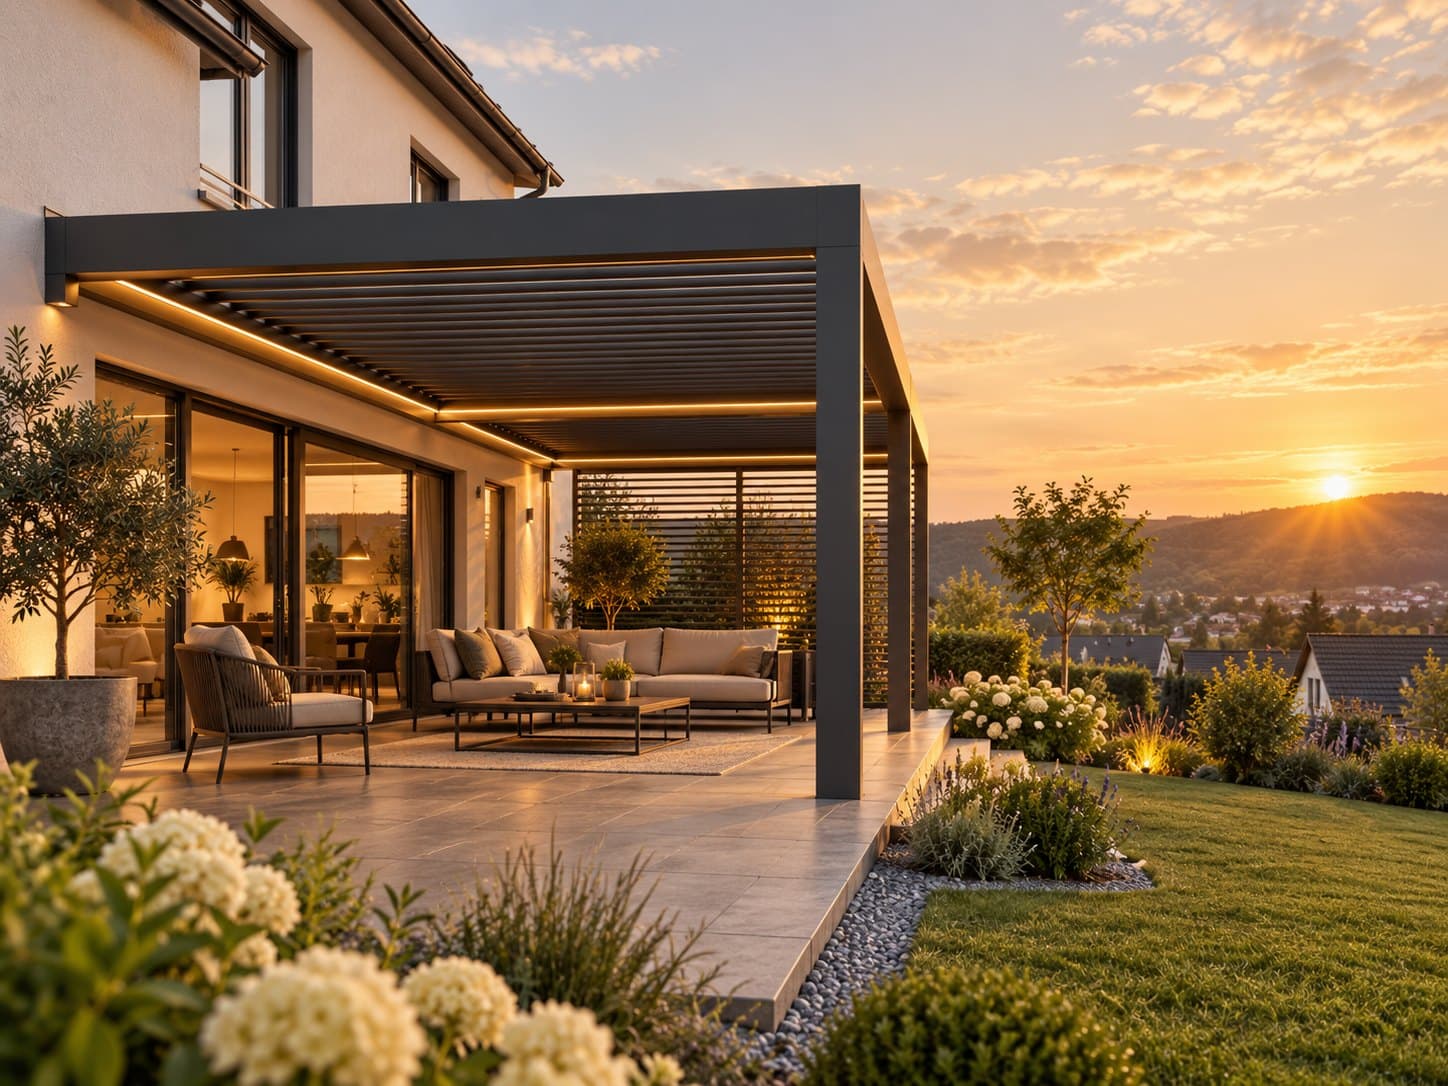
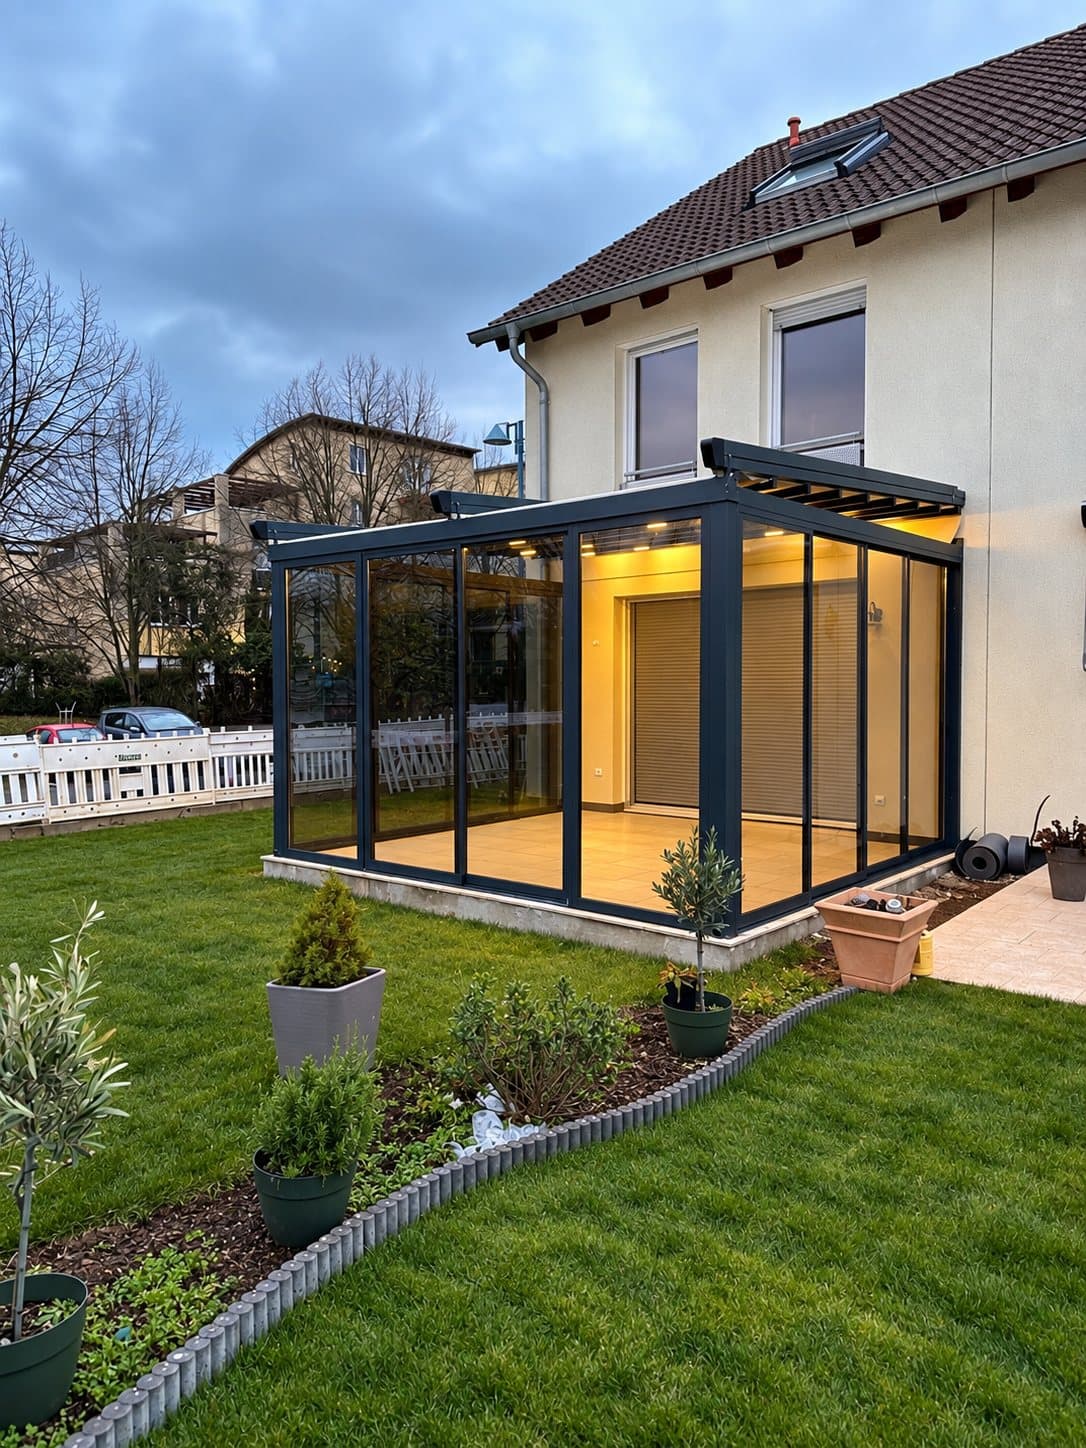
Terrace roof with glass sliding walls and lighting in the evening

Terrace & glass roofs

More time outdoors, whatever the weather.

A terrace or glass roof protects against rain, sun and leaves and extends your terrace season by months. Clean in design, solid in construction.

Your benefits

A roof that suits your house.

Wall-mounted or freestanding, with clear glass or light-diffusing opal glass: we plan your roof to your measurements, your house and your taste, and have it made exactly to measure.

The aluminium structure is low-maintenance and durable. On request we integrate lighting, drainage, sun protection and side glazing directly into the system.

  • Weather protection

    Rain, sun and leaves stay outside. Your furniture stays protected.

  • More time outside

    Your terrace becomes living space from spring into autumn.

  • Clean architecture

    Slim aluminium profiles, concealed drainage, neat details.

  • Made to measure

    Measured on site and manufactured precisely for your house.

Options & features

Put together individually.

Roofing

The roofing defines the light and the heat protection.

  • Clear glass (laminated)

    Maximum brightness and a clear view of the sky.

  • Opal glass

    Diffuses light, glare-free and offers some privacy.

  • Polycarbonate

    Lightweight, shatterproof and attractively priced.

  • Sandwich panels

    Opaque and insulated: ideal for carports.
Frame colours

Powder-coated in standard or custom colours.

  • Anthracite RAL 7016

    The modern classic: suits almost any facade.

  • Black / white

    For a strong contrast or a bright, light look.

  • Custom colours

    Other RAL colours on request.

Integrated extras

Everything from one source, neatly integrated into the system.

  • LED lighting

    Dimmable spots or light strips in the rafters.

  • Rain drainage

    Concealed gutter draining through the post.

  • Heaters & sockets

    For cosy evenings, even in autumn.

Carports & canopies

The same construction: for your car and your entrance.

  • Carport

    With a sandwich panel or polycarbonate roof.

  • Glass canopy

    Slim weather protection over the front door.

  • Steel substructure

    Where the structural requirements call for it, matched to the ground.

How it works

Your terrace project in 4 simple steps.

  1. 01

    Describe your project

    Answer a few questions and upload photos of your terrace.

  2. 02

    On-site measurement & advice

    We come to you, take exact measurements and advise you on systems and materials.

  3. 03

    Individual quotation

    You receive a quotation with a 3D design, matched exactly to your measurements.

  4. 04

    Manufacturing & installation

    After your approval, everything is made to measure and installed by our team.

Example projects

Completed for our customers.

View all projects

Before / After

Terrace roof with glass sliding walls

View project
  1. 1Before
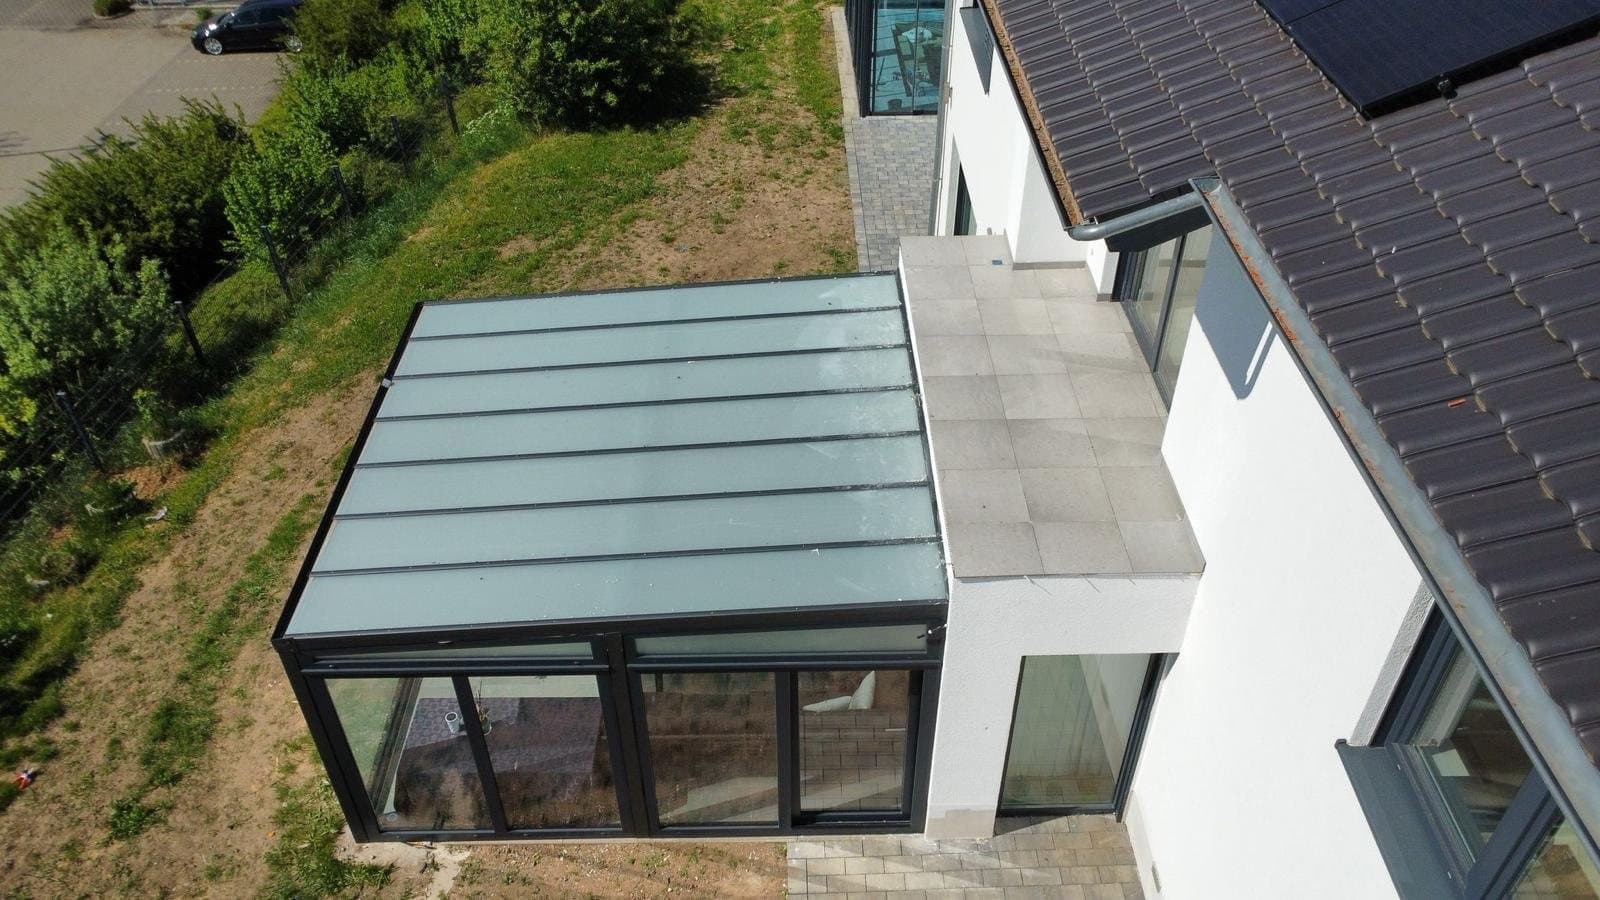
    Before: terrace and garden seen from the corner
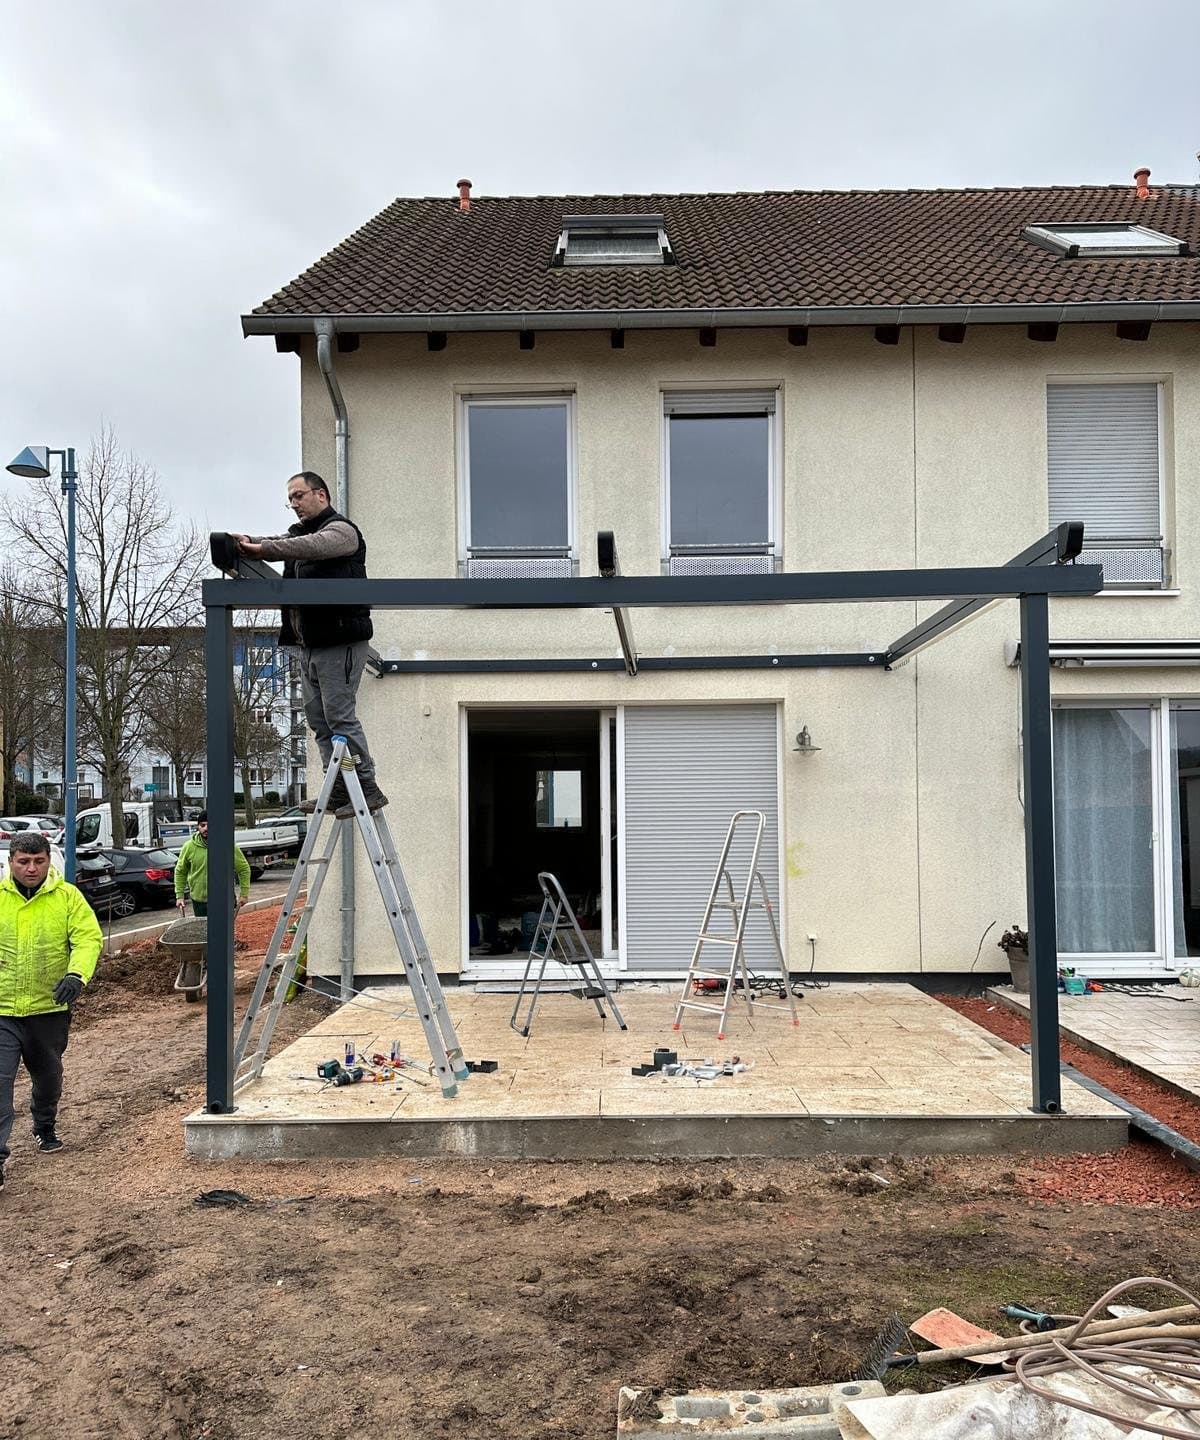
  2. 2During installation
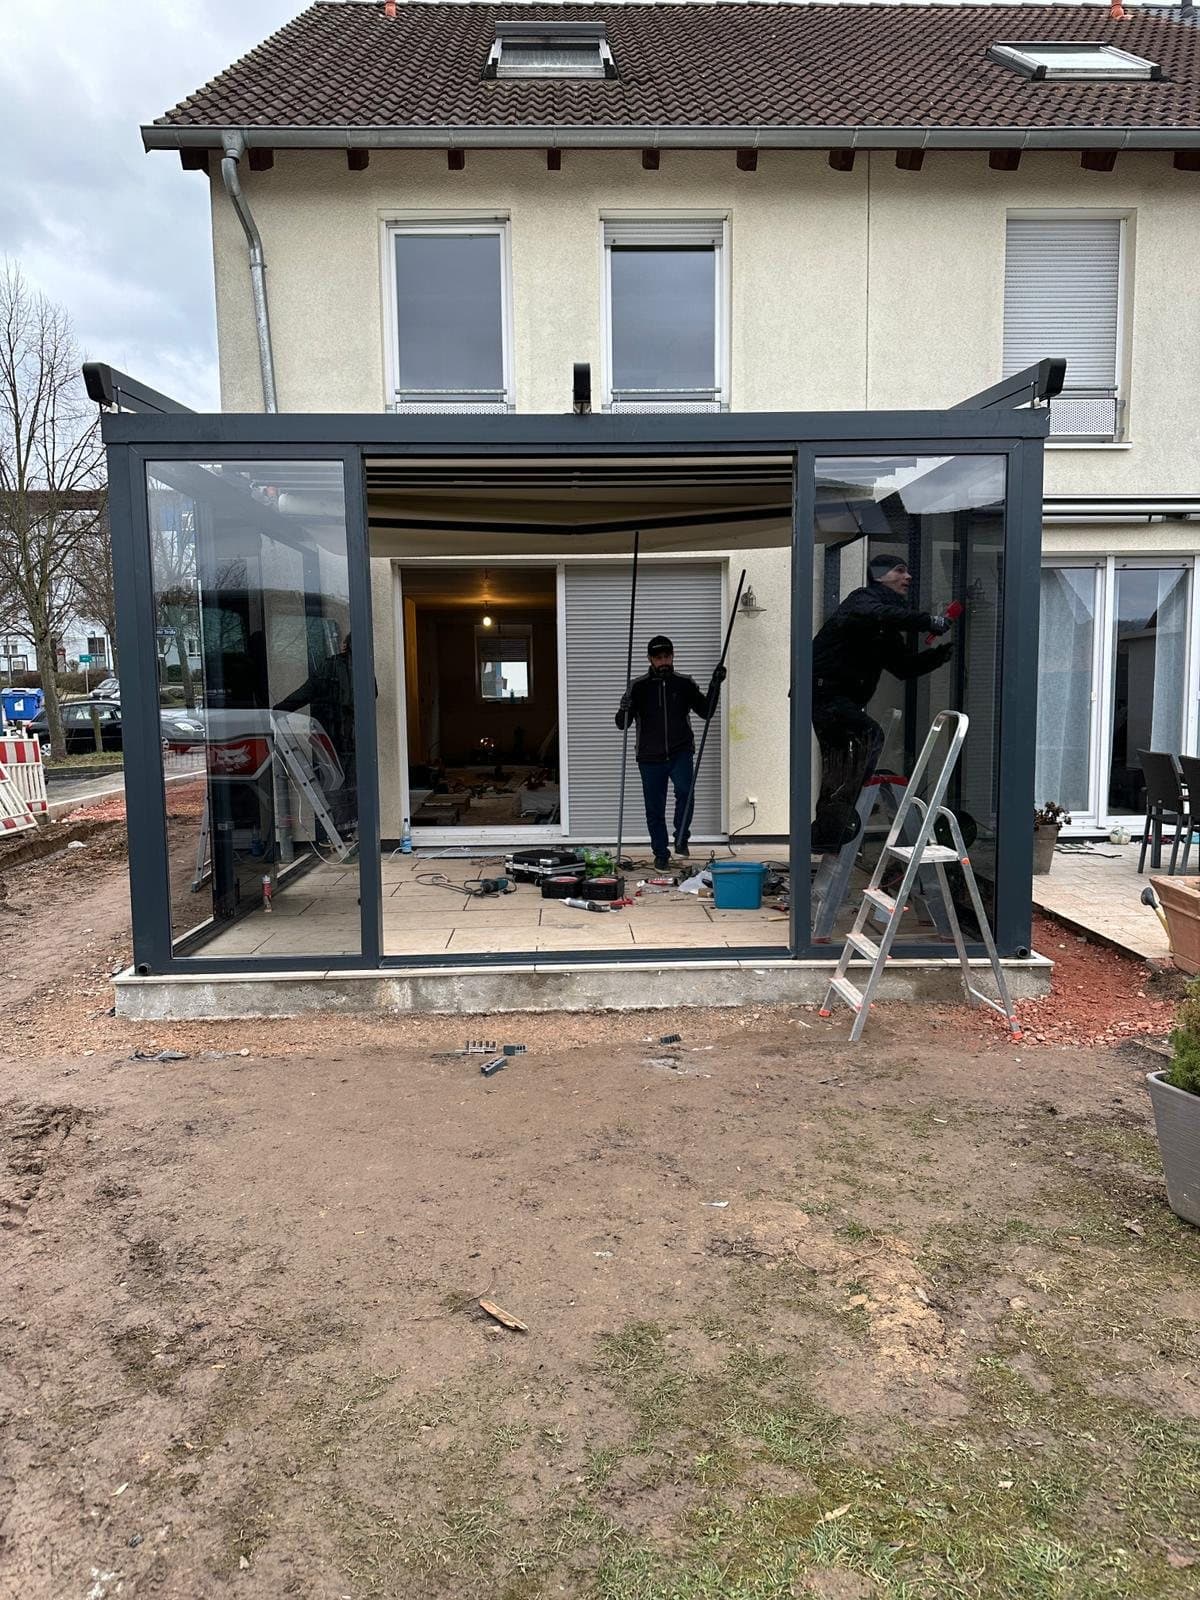
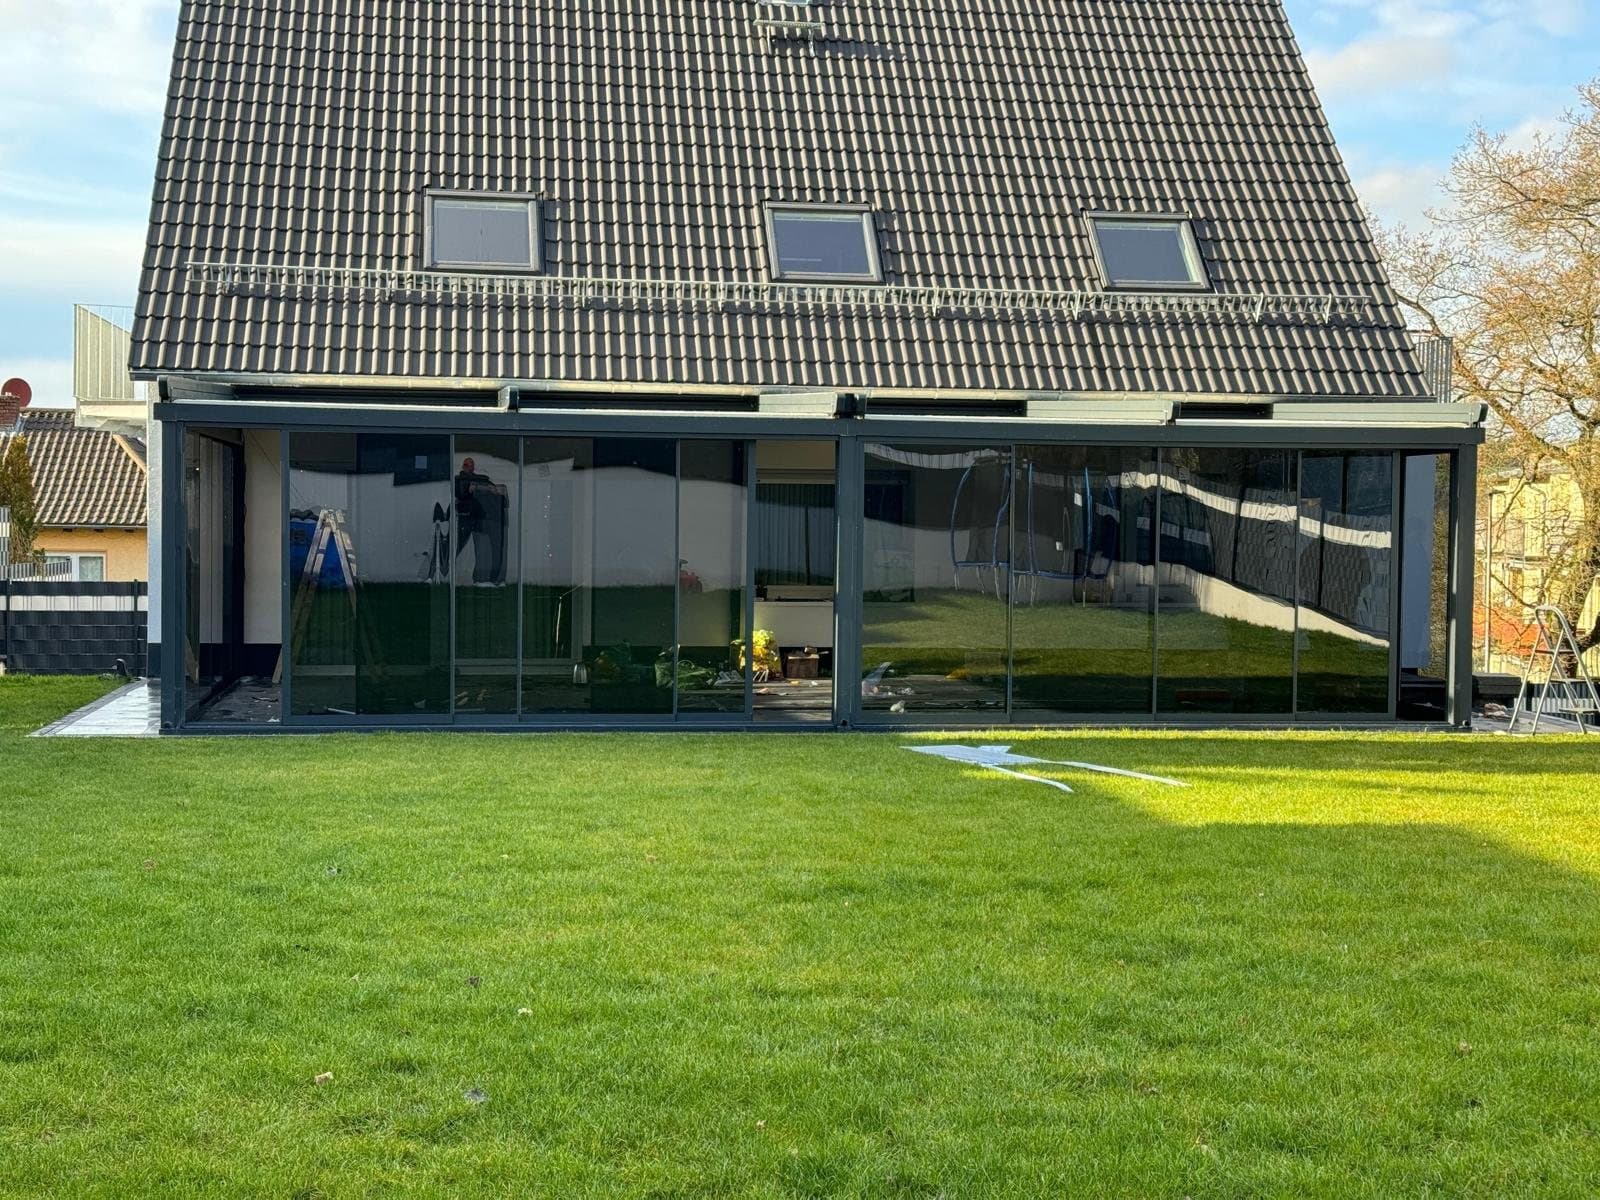
    Installing the glass sliding walls
    Installer setting the beam of the terrace roof
    Glass sliding walls shortly before completion, lights on
  3. 3After
    After: glazed terrace with glass sliding walls in the evening

Frequently asked questions

Questions on this topic

View all questions
How much does a terrace roof cost?

That depends on size, roofing, colour, mounting type and extras. That is why we don't offer a flat-rate calculator but prepare an individual quotation based on your details.

Which roofing options are available?

We offer clear glass, opal glass and polycarbonate, as well as rotating aluminium louvres for louvred roofs. Each option has its own advantages in terms of light, heat and price. We are happy to advise you.

Can my ground support a roof?

We check this during the on-site measurement. Depending on the ground and the structural requirements, we plan suitable foundations and, where needed, use a galvanised or stainless steel substructure.

Which colours are available?

Anthracite (RAL 7016), black and white are standard. Other RAL colours are available on request.

Do I need planning permission?

This varies depending on the federal state, municipality and size. Please check with your local building authority. We are happy to support you with the necessary project documents.

Can an existing roof or awning be replaced?

Yes. Upload photos of the existing system in the configurator and give us the approximate measurements. We will check what can be replaced or reused.

Ready to plan your terrace?

Planning terrace & glass roofs for your home?

Describe your project in a few minutes and receive an individual quotation.

No exact measurements required

Configure your project